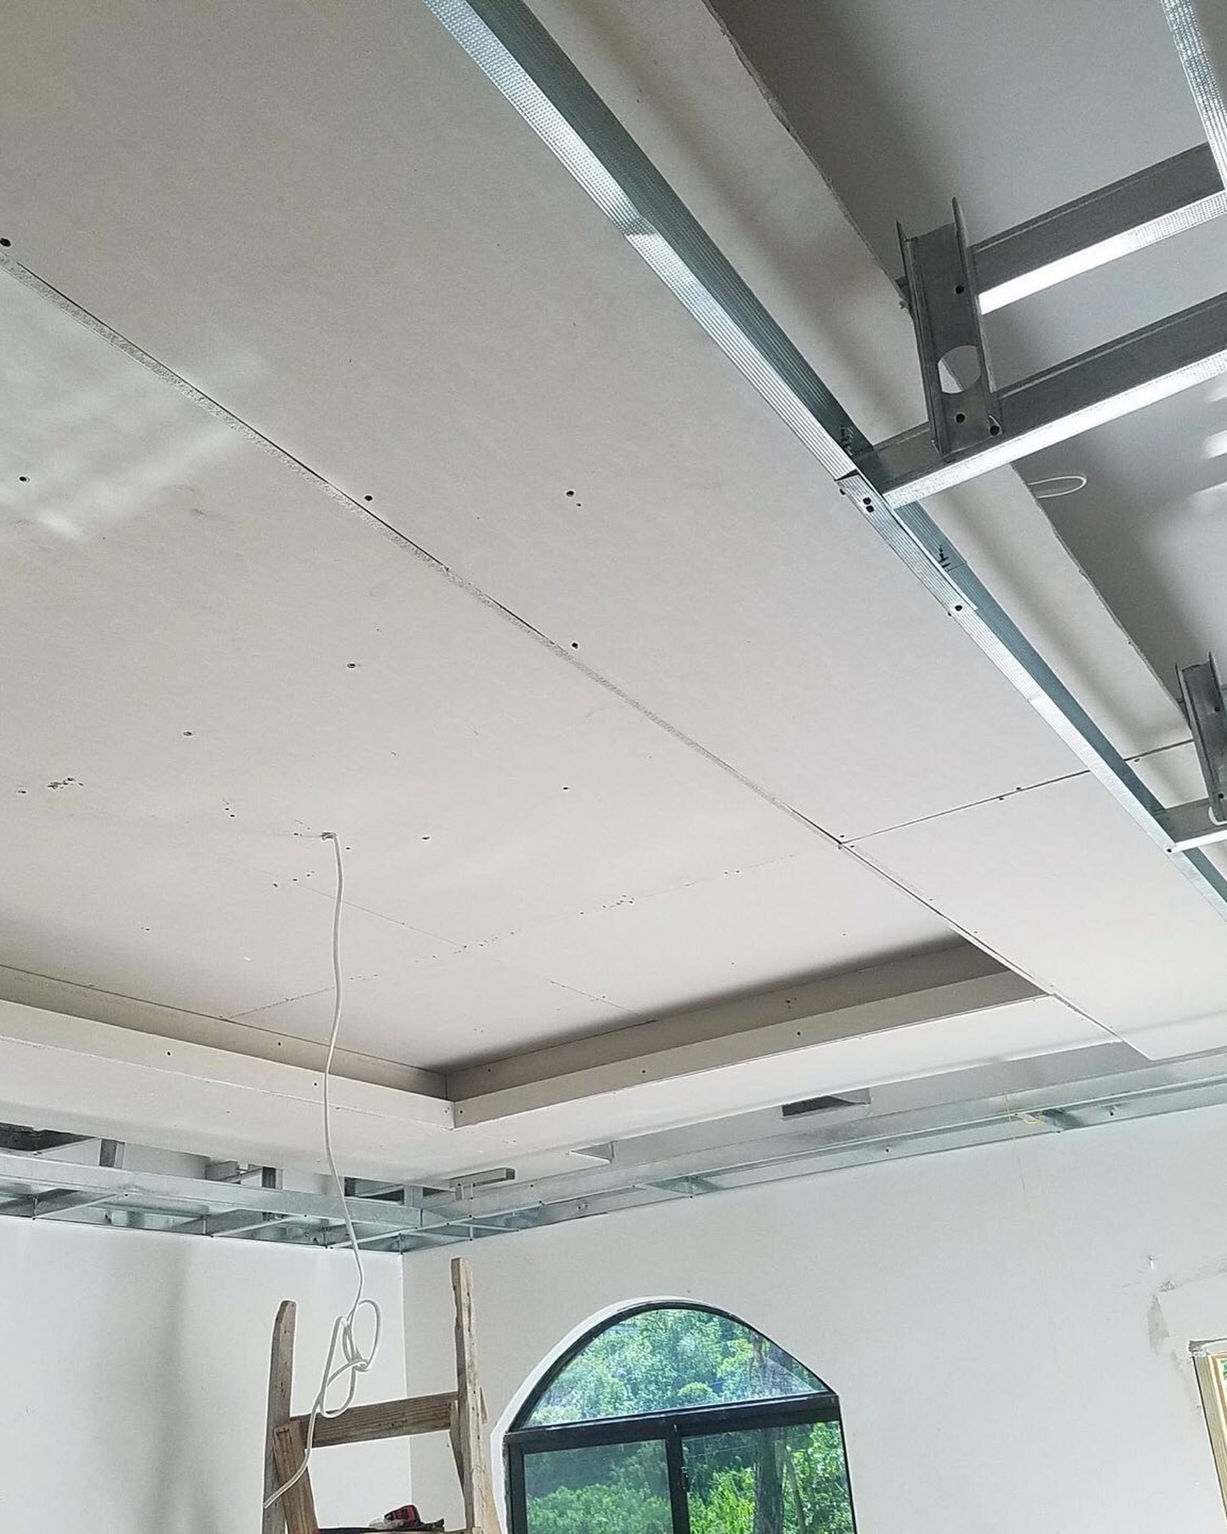
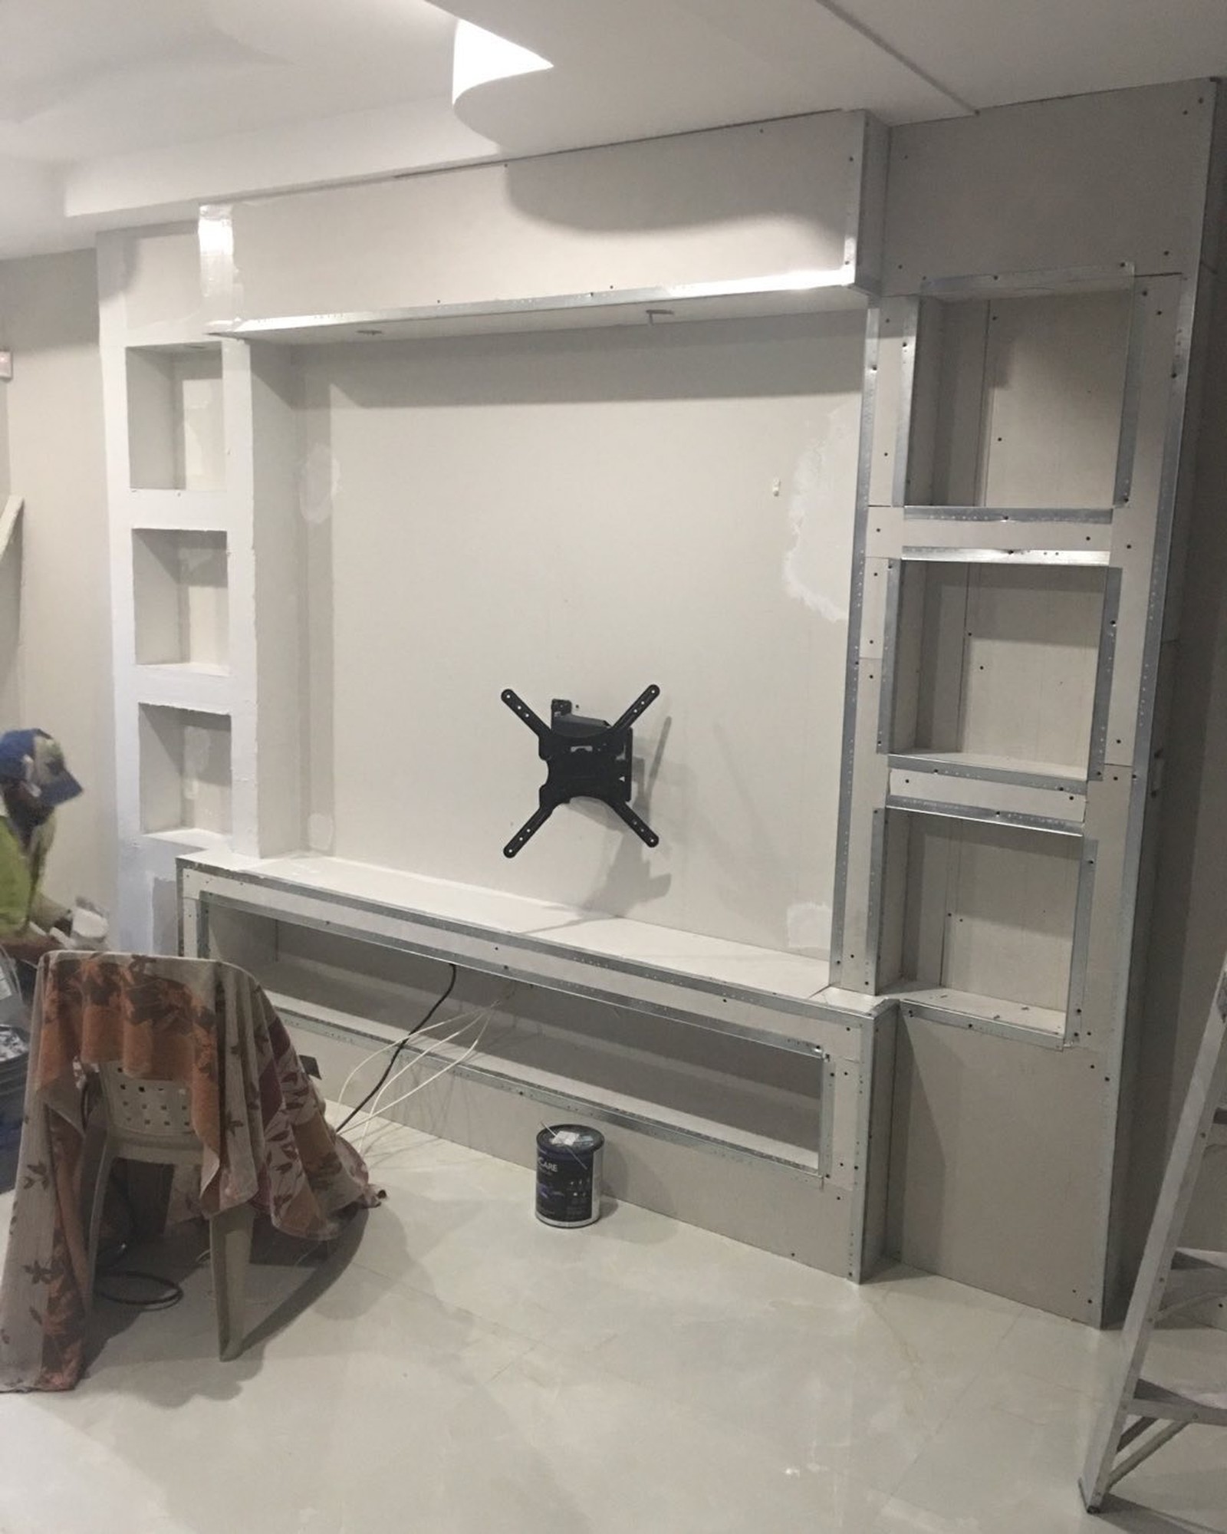
Work triangle fails, weak storage, blocked islands, poor lighting, wet-zone mistakes, and appliances that do not fit the plan.
Ignoring the work triangle
When sink, cooktop, and fridge force you across household traffic, cooking becomes exercise nobody asked for. Unique Decor checks triangle distances in concept views.
Open-plan kitchens still need a work zone. Islands should support prep, not only seating for guests who chat while you cook.
If two cooks share the kitchen, plan parallel landing spaces so elbows do not collide.
Not enough real storage
Open shelves look light in magazines and collect grease in real kitchens. Balance display with closed storage for the ugly useful things.
Deep drawers beat low cupboards for pots. Pantry pull-outs beat unreachable corner carousels that become graveyards.
Measure your actual small appliances. An appliance garage that does not fit the air fryer is theatre.
Islands that block circulation
Islands need clearance on all working sides. Squeezing an island into a narrow galley creates a beautiful obstacle.
Overhangs for stools need knee space and a path behind seated guests. Otherwise every dinner becomes musical chairs.
Unique Decor sizes islands to the room, not to Pinterest.
Relying on one ceiling light
One central light casts shadows on counters exactly where you chop. Add task lighting and consider linear ceiling elements for even wash.
Night cooking should not require turning the whole open-plan living area into daylight.
Wet zones in the wrong place
Sinks far from dishwashers, or dishwashers that block the only prep counter when open, create daily friction. Place wet zones as a system.
Confirm waste and supply lines before committing to a dramatic island sink — plumbing complexity has a cost.
Appliances that do not fit the plan
Buying appliances after cabinets are built is a classic mistake. Provide exact models or locked dimensions during concept.
Read kitchen planning for Jamaica and kitchen renovations before you order steel.
How Unique Decor prevents layout regret
We visualise circulation, storage, and lighting in concept, then build to the approved layout. That is how kitchens stay enjoyable after the photoshoot.
Start with Get a Quote and share how you cook — weeknights and Sundays both matter.
Talk through your renovation
Unique Decor Home Renovations Limited helps Jamaica homeowners from 3D concept through build and finish. Share your rooms, parish, and timeline — we will respond with clear next steps.
Get a Quote See our process