A practical Jamaica kitchen planning guide covering scope, layout, humidity-ready finishes, budget drivers, and Unique Decor’s design-led process.
Why planning comes before demolition
Most kitchen renovation regret in Jamaica is not about cabinet colour. It is about discovering mid-build that the island blocks the fridge door, the extractor cannot vent cleanly, or the wet zone sits too far from the sink. Demolition feels productive, but it locks you into decisions you have not tested.
Unique Decor Home Renovations Limited starts kitchens with a consult and a clear scope note: what stays, what moves, what must be waterproofed, and which appliances are fixed. That document becomes the brief for 3D concept work so the family can react to a space, not a sketch on a napkin.
If you already have a contractor quote that skips layout drawings, treat it as a cost estimate — not a plan. Ask for a walkthrough of circulation, storage, and lighting before anyone opens walls. Planning is cheaper than reverse-engineering a half-built kitchen.
Define kitchen scope like a pro
Write a room list even if the kitchen is one space: cabinetry, counters, splashback, flooring, ceiling lighting, plumbing moves, electrical upgrades, and appliances. Note whether laundry or dining shares walls — those adjacencies drive dust, access, and sequencing.
Separate must-haves from nice-to-haves. A must-have might be a working pantry and a dishwasher circuit. A nice-to-have might be seating on three sides of an island. Unique Decor uses that split to protect budget when site conditions force a trade-off.
Photograph the existing kitchen from every corner, including under-sink plumbing. Bring those photos to consult. They speed up accurate advice and reduce guesswork about what is behind finishes.
Layout rules that work in Jamaican homes
Keep the work triangle honest: sink, cooktop, and fridge should stay within a practical walk without forcing people across the main path to the dining room or yard. In open-plan homes, the island often becomes the main prep surface — measure clearances around every stool and door swing.
Storage beats decoration. Tall pantry cabinets, deep drawers for pots, and landing space beside the fridge matter more than floating shelves of props. If two people cook together, plan a second prep zone.
Ventilation is not optional in a tropical climate. Confirm how the hood vents and how outdoor cooking heat interacts with the indoor kitchen. Unique Decor designs kitchens that look finished and still function on a hot afternoon.
Finishes that survive heat and humidity
Choose cabinetry edges, paint systems, and counters that handle humidity and frequent cleaning. High-gloss looks striking in photos; matte finishes often hide fingerprints better in busy family kitchens.
Large-format splashbacks reduce grout lines. Where porcelain slabs are used, confirm substrate flatness — lippage shows under Jamaica’s bright daylight.
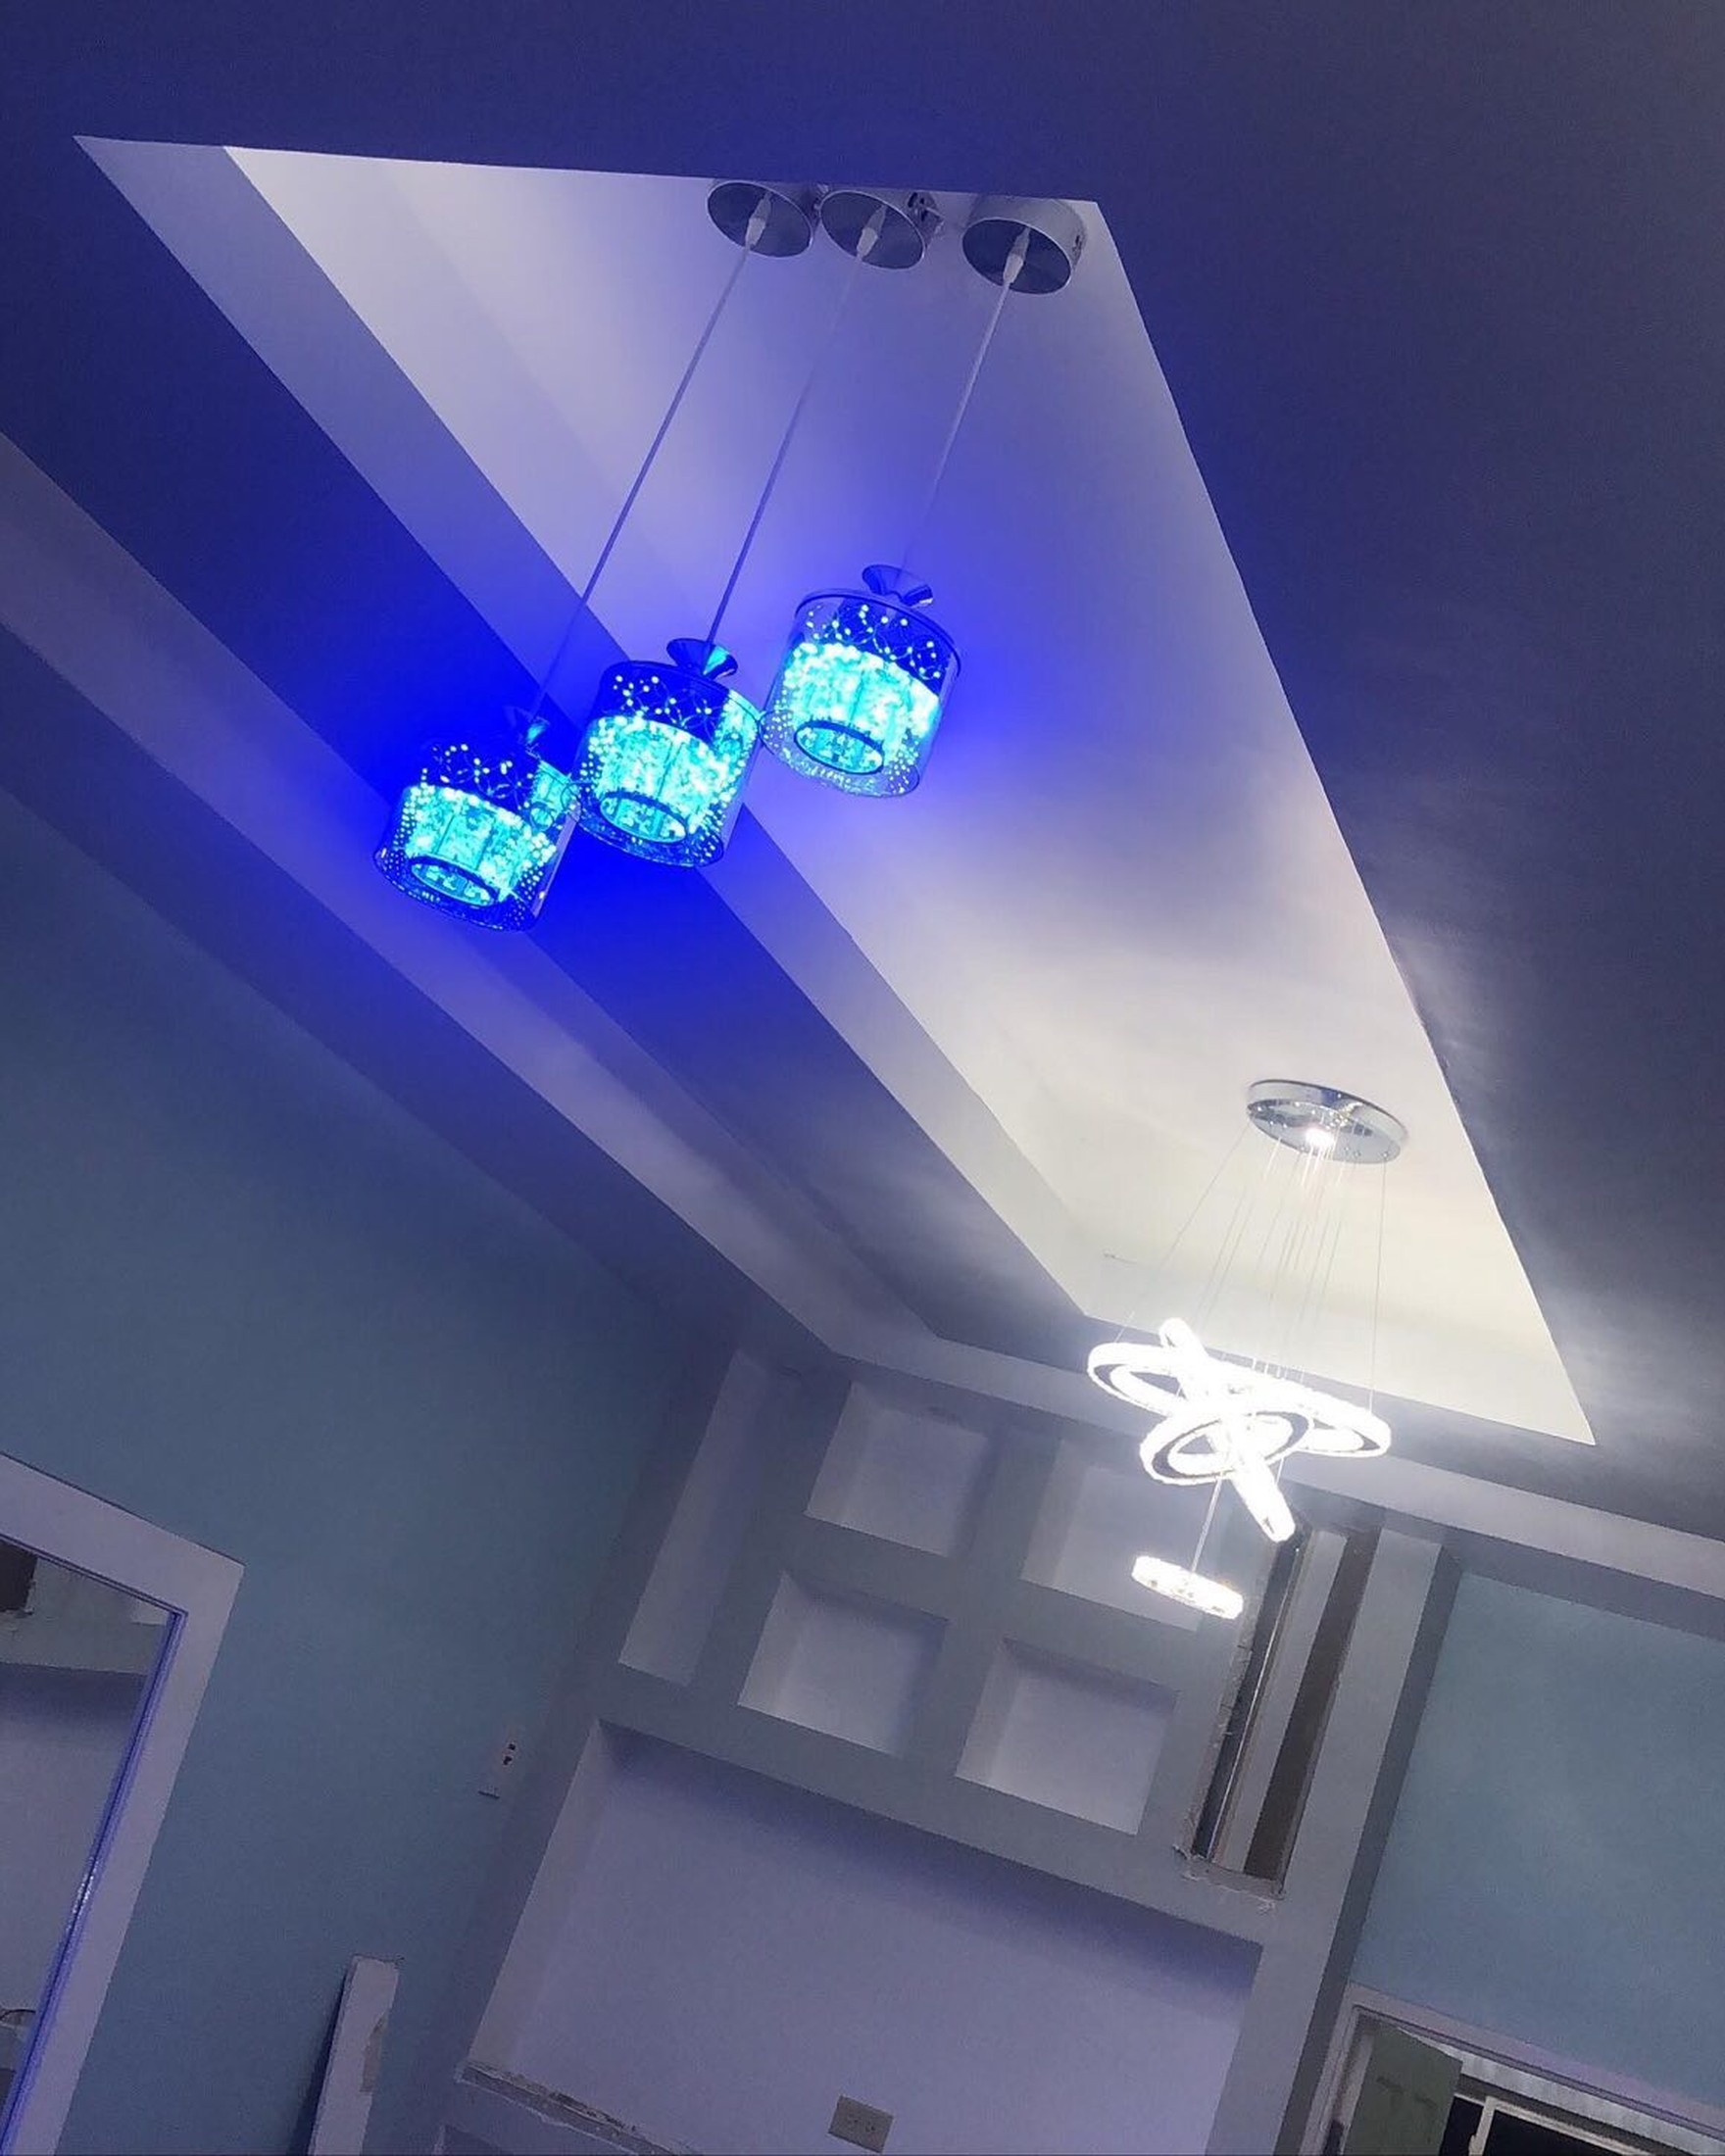
Combine ceiling light with under-cabinet task light so evening prep does not rely on one harsh downlight. Warm-neutral colour temperatures usually flatter wood and stone.
Budget ranges and what drives cost
Kitchen cost is driven by cabinet volume, counter materials, appliance tier, electrical upgrades, and whether walls or plumbing move — not square footage alone. A cosmetic refresh and a full gut are different projects.
Hold 10–15% contingency for hidden conditions: soft substrate, outdated wiring, or plumbing that needs relocating once walls open. Unique Decor discusses those risks early so contingency is planned, not panicked.
Ask for allowances in writing for tile, fixtures, and appliances. Vague “owner supply” lines are where timelines stall.
How Unique Decor runs kitchen projects
Our kitchen path follows consult → 3D concept → build → finish. You see cabinet runs, island proportions, and lighting intent before major site work. That reduces change orders.
During build, we sequence dusty work, wet work, and finishing so the home stays as liveable as the scope allows. Updates stay practical — photos, decisions needed, and what is next.
Explore Kitchen Renovations, compare layouts in our kitchen portfolio, and read kitchen layout mistakes to avoid.
Next steps before you get a quote
List rooms touching the kitchen, must-have appliances, and your target start window. Note your parish and access constraints for materials.
Gather inspiration images, but mark how you actually cook and how many people use the space daily. Style without function creates pretty kitchens nobody enjoys.
Send that brief through Get a Quote. Unique Decor will respond with clear next steps for consult and concept.
Talk through your renovation
Unique Decor Home Renovations Limited helps Jamaica homeowners from 3D concept through build and finish. Share your rooms, parish, and timeline — we will respond with clear next steps.
Get a Quote See our process